

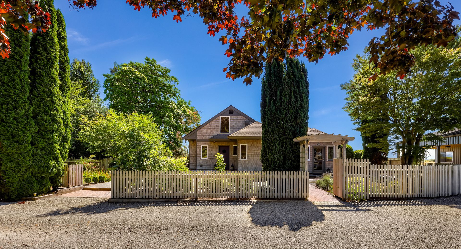
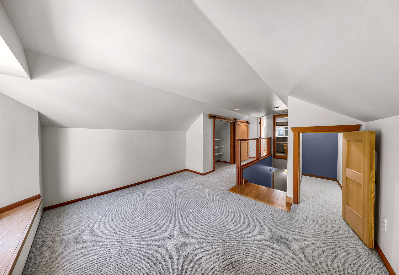
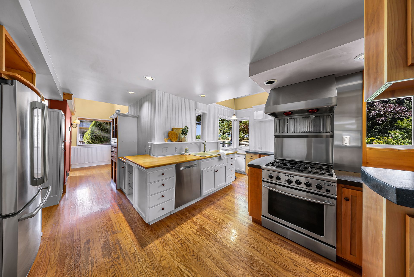
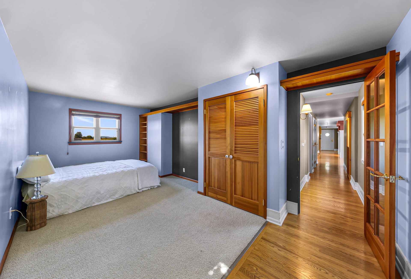
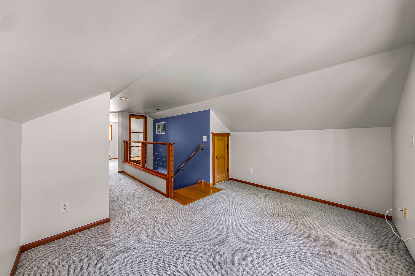
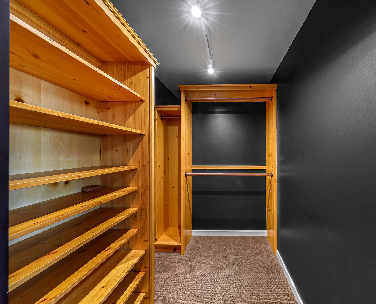
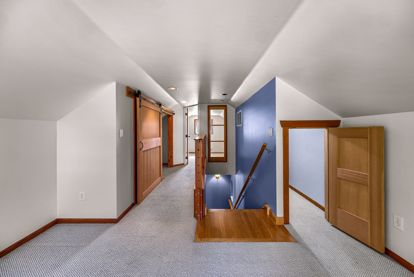
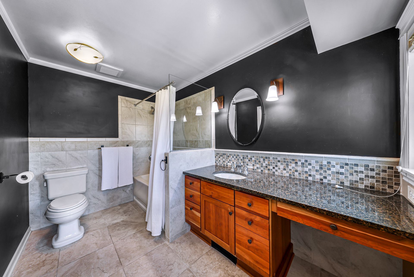
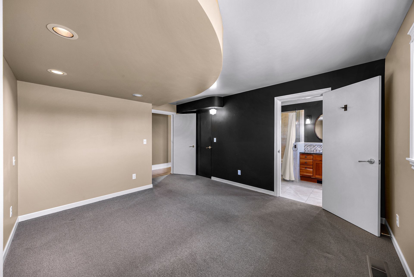
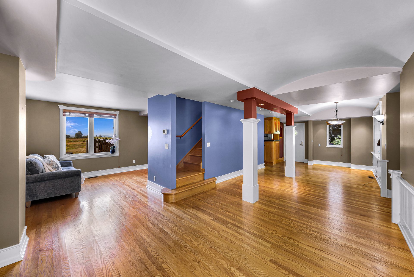
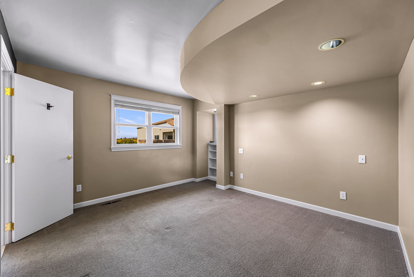
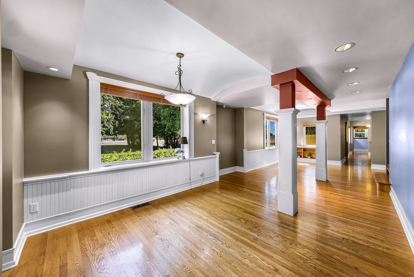
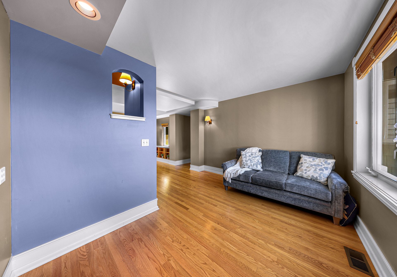
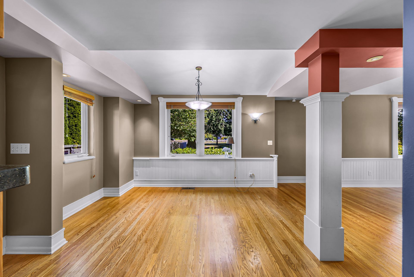
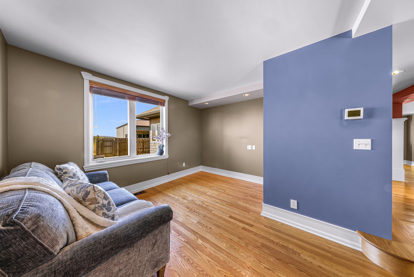
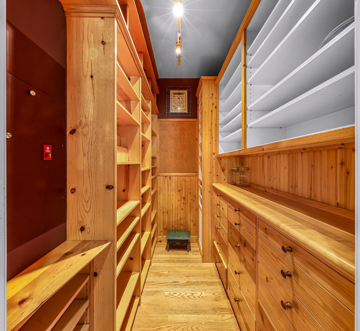
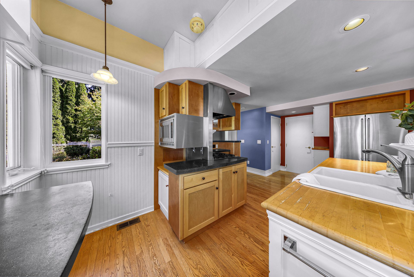
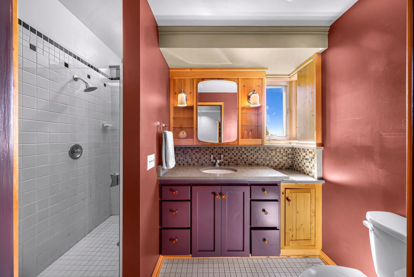
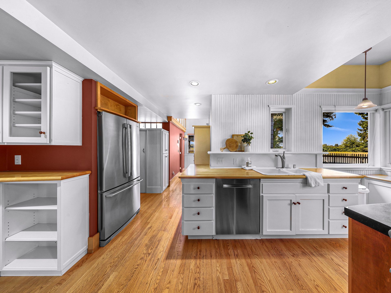
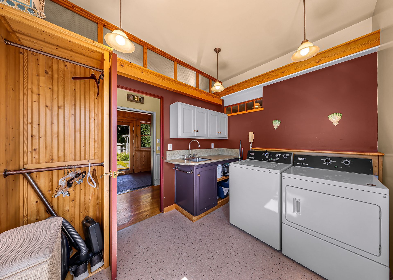
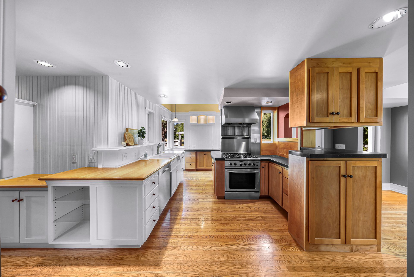
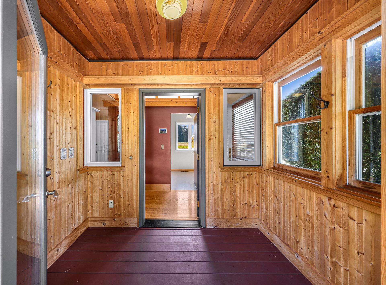
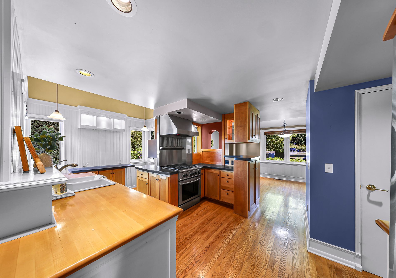
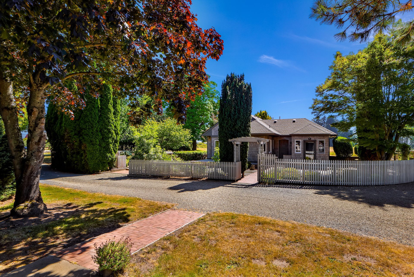
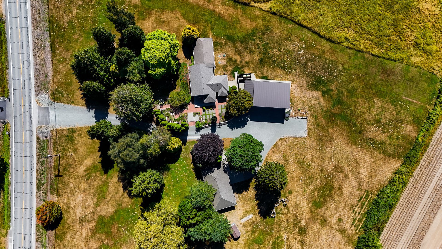
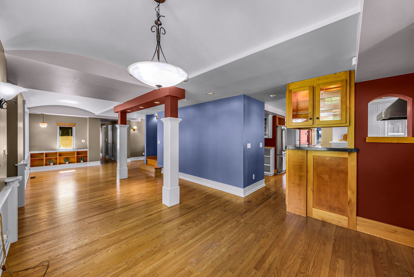
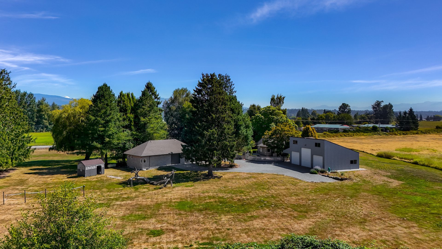
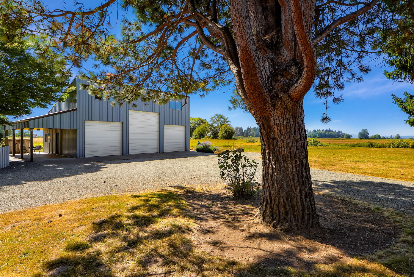
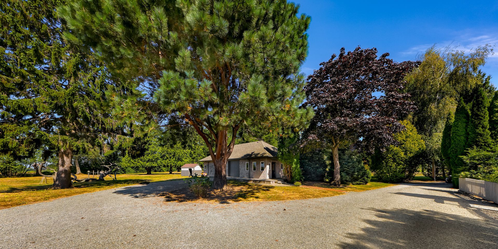
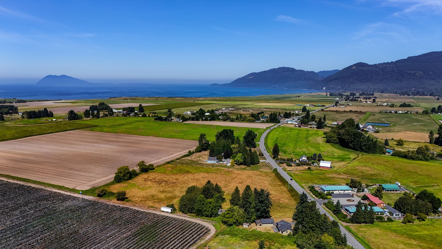
Set back from the road on 9.93 private acres, 5836 Chuckanut Drive pairs one-level living with distance from neighbors and sweeping views across open farmland to the Chuckanut foothills. Mature cypress and maple trees frame the entry, with a picket fence and arbor gate leading to the front door. Easy access runs out Chuckanut Drive to Bow Hill Road and onto I-5, and a protected natural buffer keeps the privacy permanent. Originally built in 1920 and completely rebuilt in 1997, the farmhouse shows its craftsmanship in the architectural detail and custom woodwork carrying from the main living areas through the walk-in pantry to the bonus loft above. It's 2,082 sq ft with 3 beds, that loft, and 1.75 baths. Updates include a high-efficiency furnace, hot water heater, new roof, and exterior paint within the last five years. Hardwood floors, curved architectural details, and built-ins give the home character. The kitchen suits a serious cook, with a commercial-style gas range and professional hood. The main level opens into flexible living and dining spaces, including a great room with a barrel ceiling and custom millwork columns. Outside, a substantial covered patio extends the living space year-round, and the grounds carry the same character, with specimen trees, driftwood accents, and gravel paths throughout. Two separate outbuildings round out the property: a 3-bay shop fitting an RV, two cars, and room for gear; and a second shop finished as a woodworking or art studio.
Square Footage
2,082 sf
Bedrooms
3
Bathrooms
1.75
Lot Size
432,551 sf
Neighborhood
Bow
Year Built
Property Photos
Features & Amenities
Interior
Exterior
Municipal & Utilities
Financial Info
Additional Property Details

Interested in this property?
Leave us your phone number