

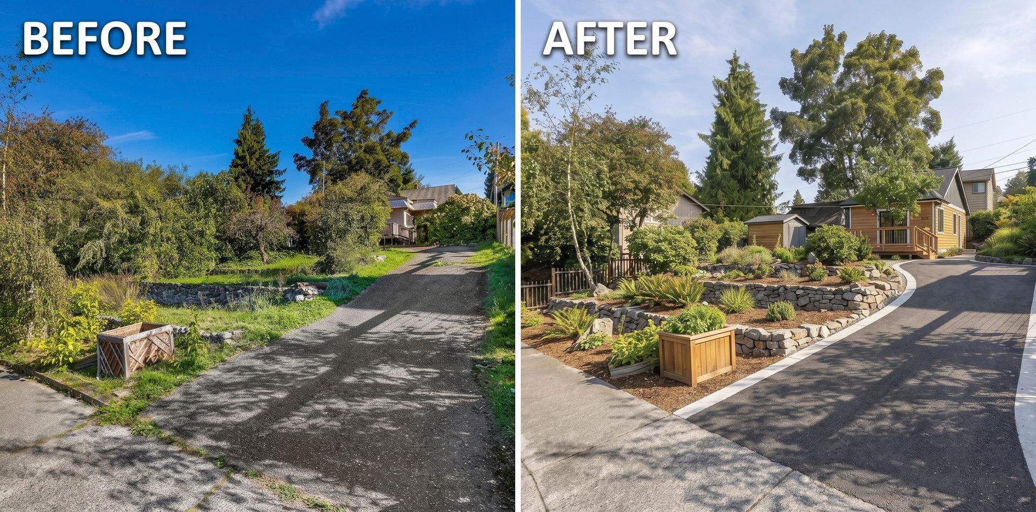
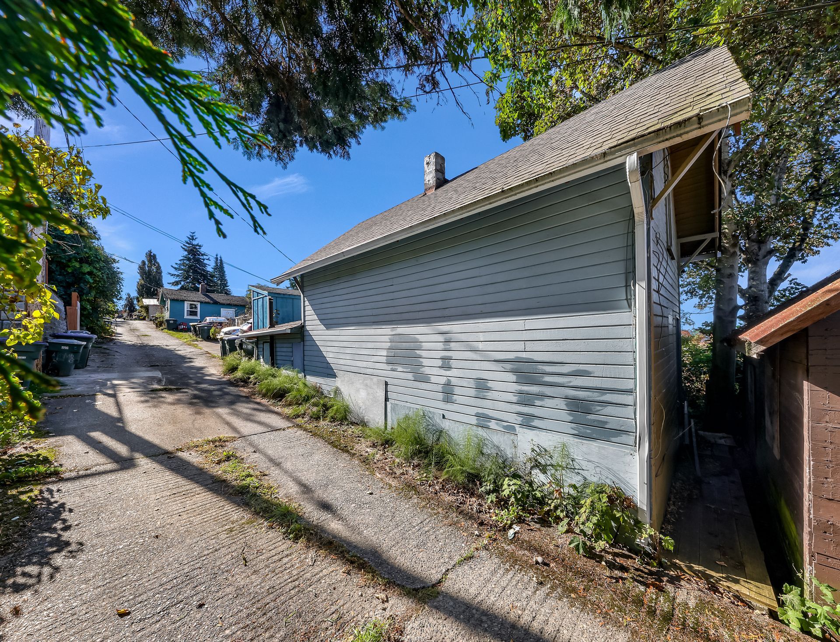
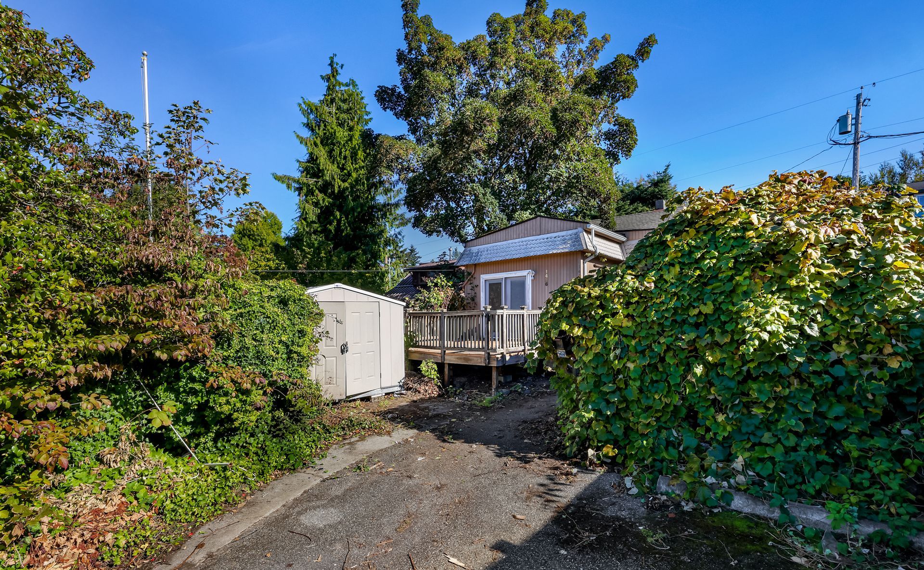
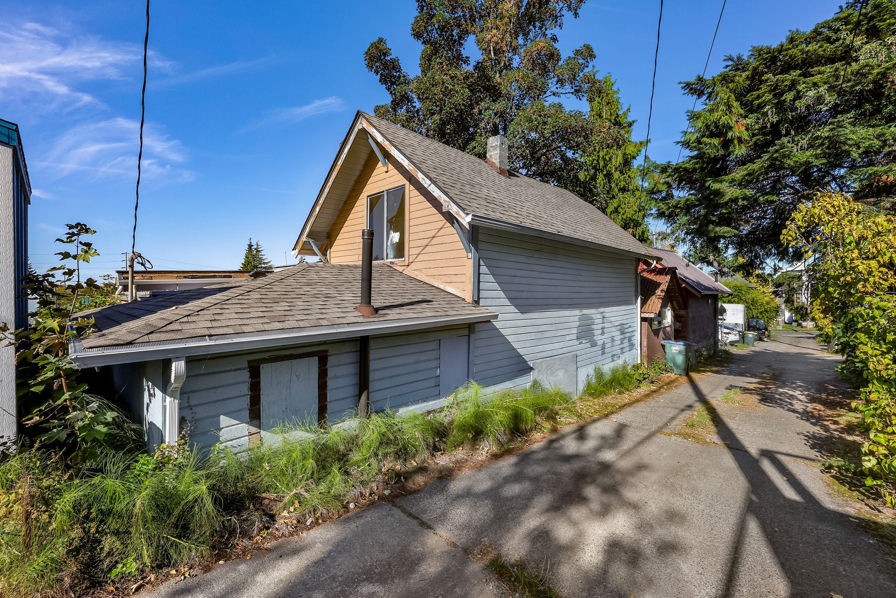
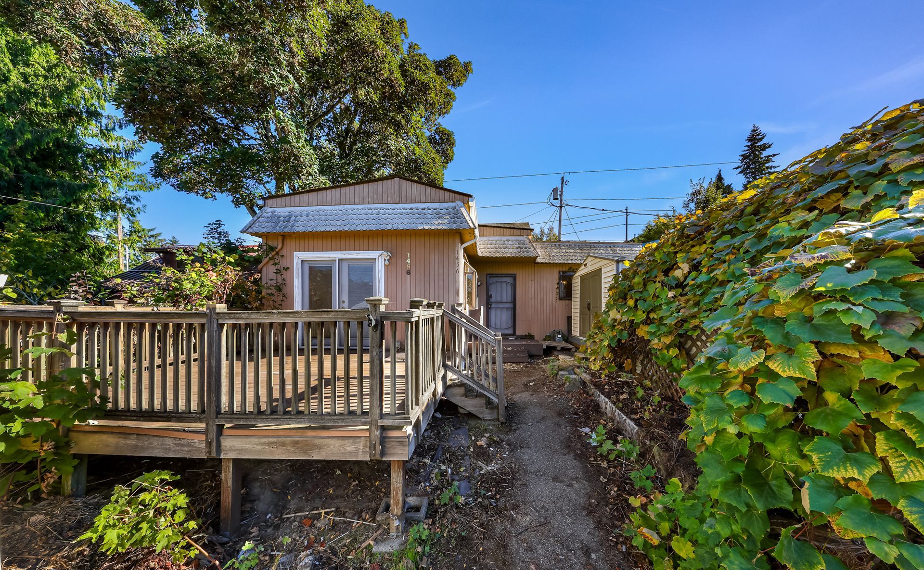
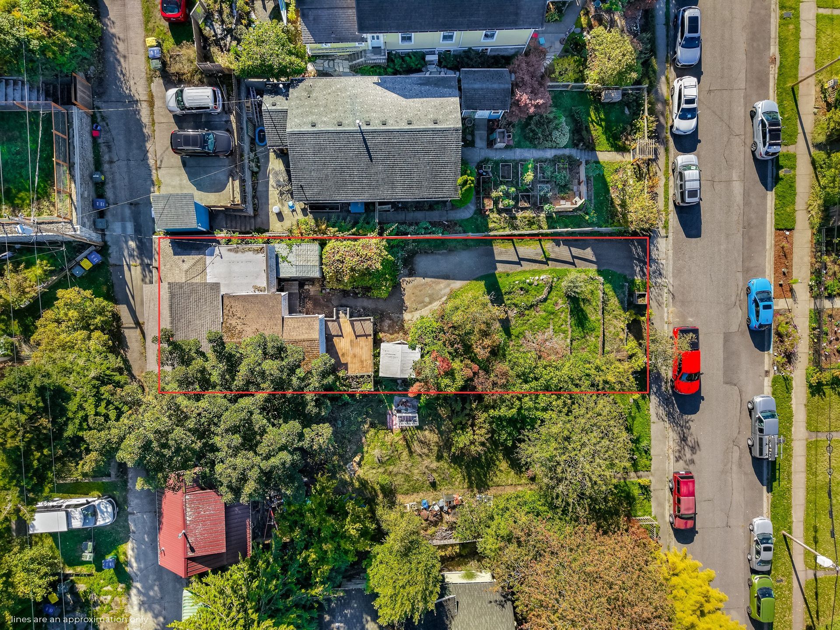
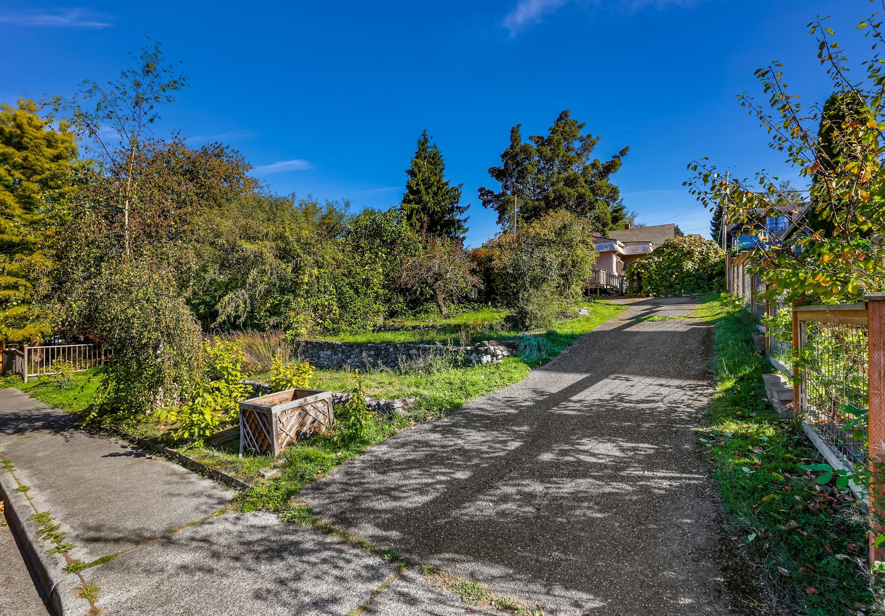
Build new, remodel, or both on a 40x111 lot in York, one of Bellingham's most charming neighborhoods. Built in 1900, the house has about 1,032 finished sq ft and sits at the back of the lot along the alley, leaving the rest to terraced landscaping with established gardens, Concord grapes, figs, apple trees and more. Next fall's harvest is already planted.
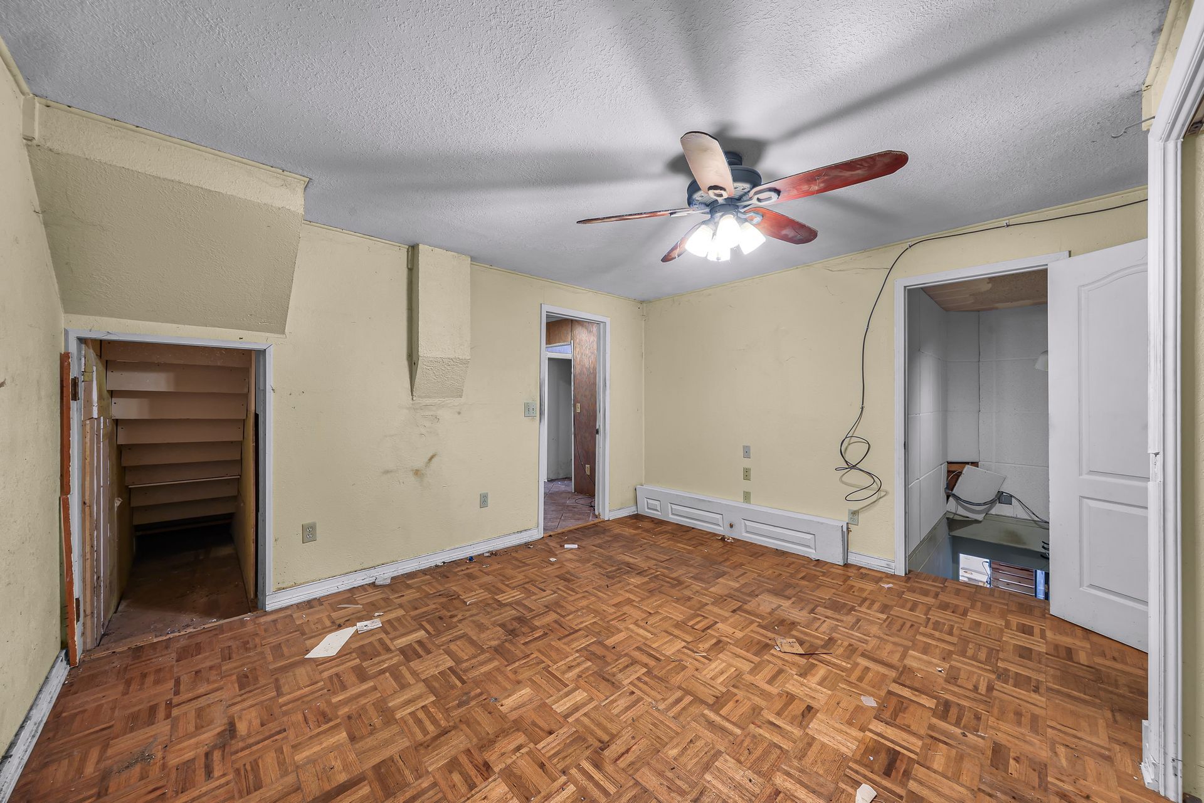
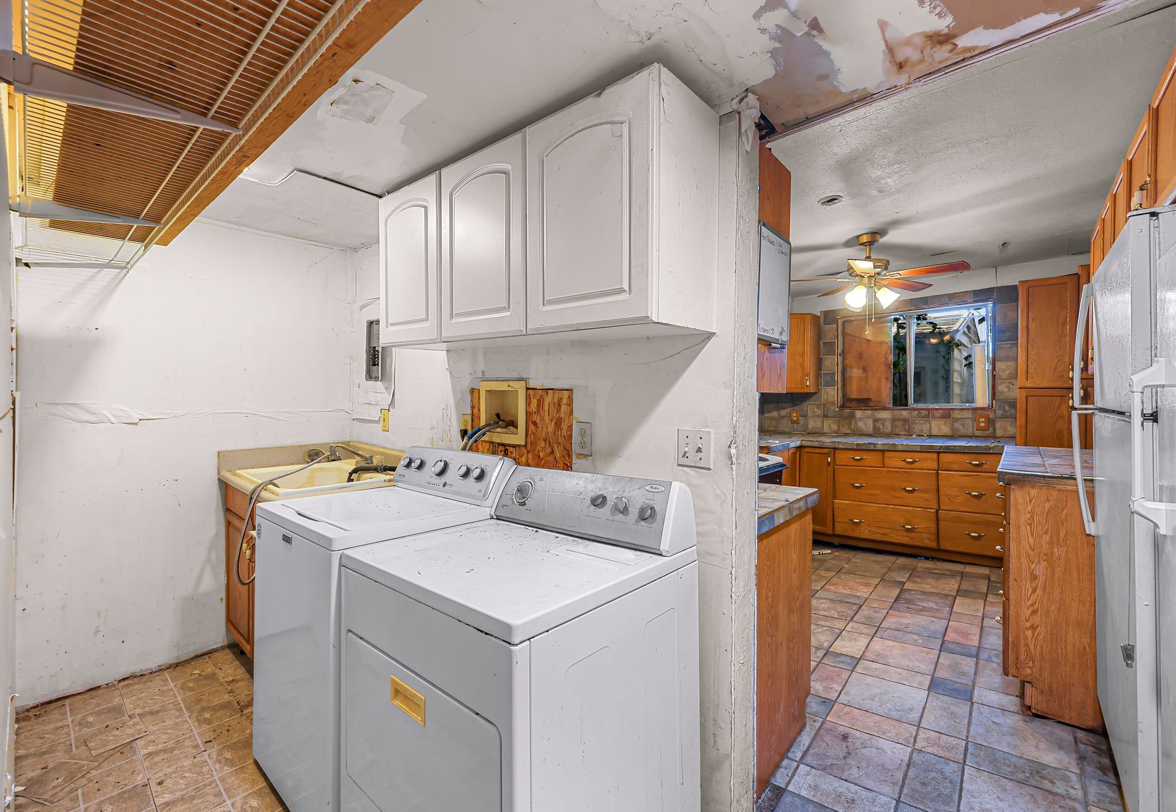
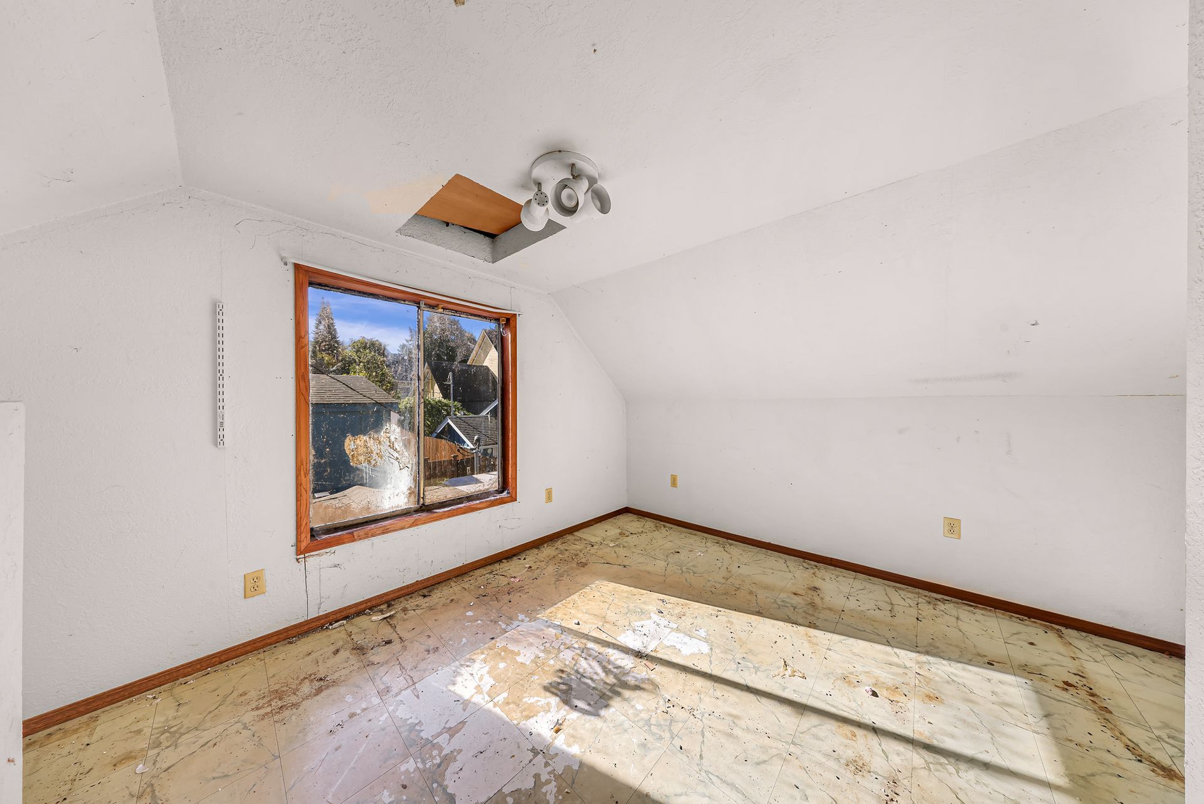
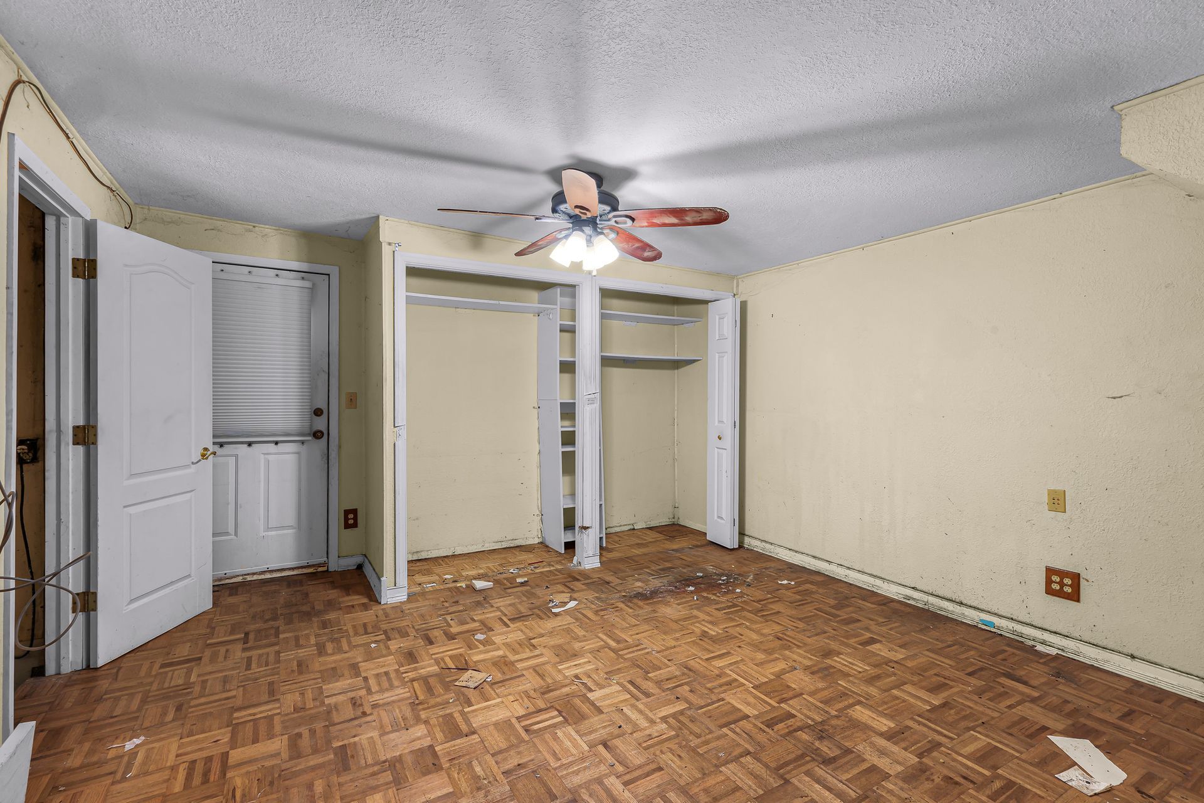
The home needs significant repair and is sold as-is, so this is primarily a land-value offering. Bellingham’s current middle housing rules may allow up to six units here (see the City’s Infill Toolkit), or keep the original home and add a detached ADU (DADU). Alley access in back and a long driveway off the street give you two ways onto the lot. Buyer to verify with the City of Bellingham.
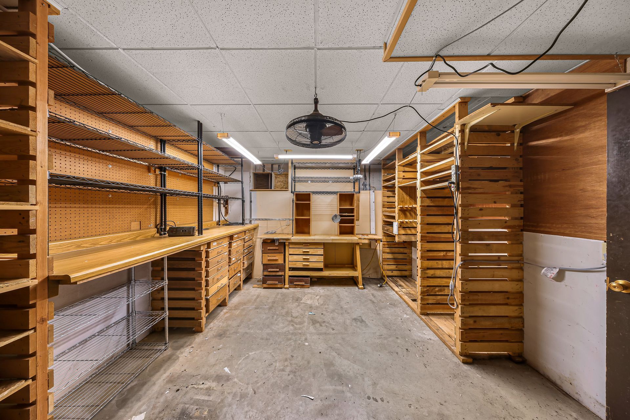
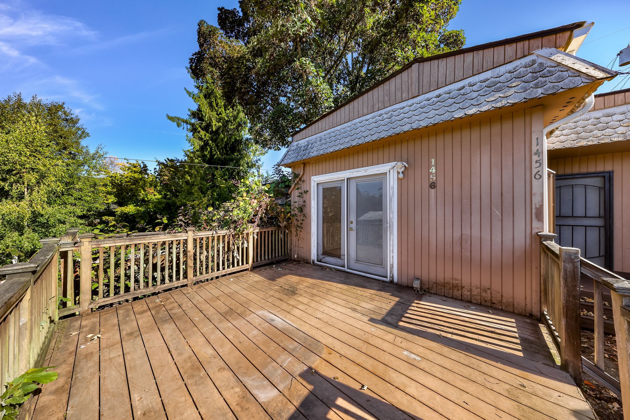
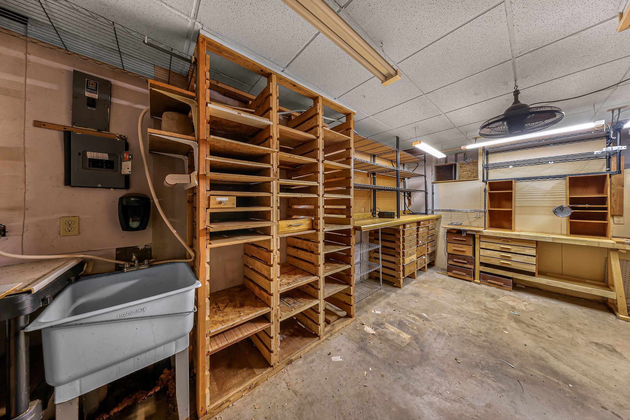
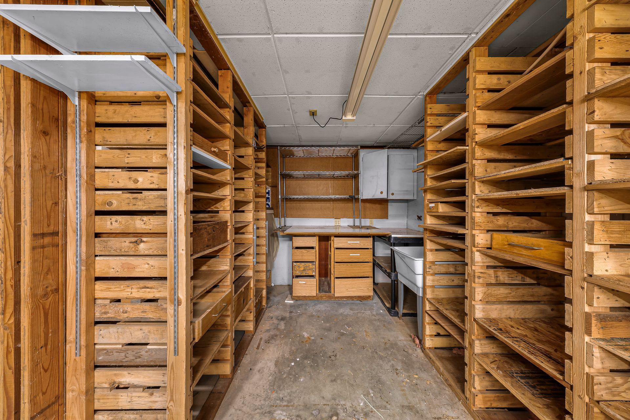
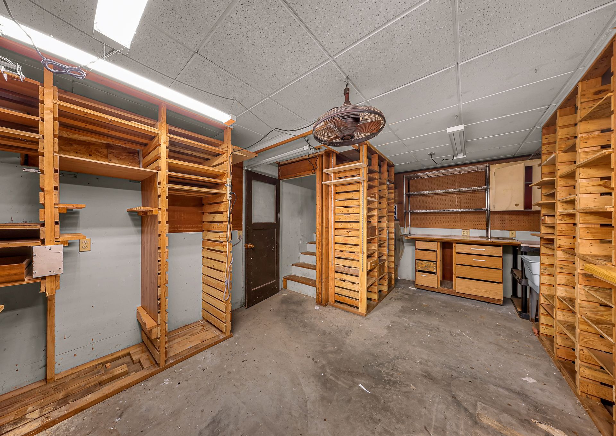
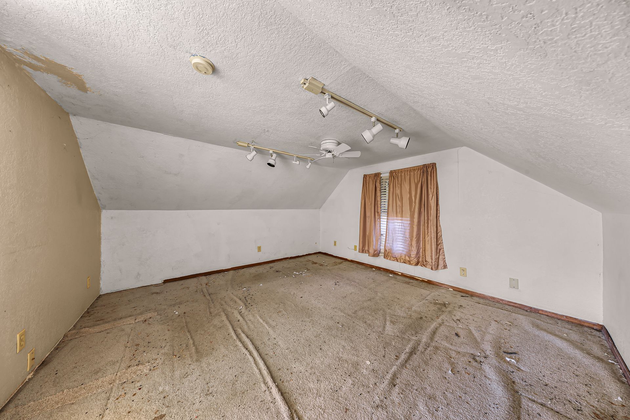
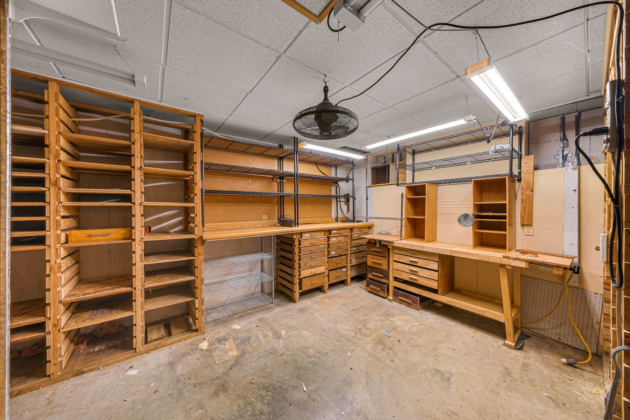
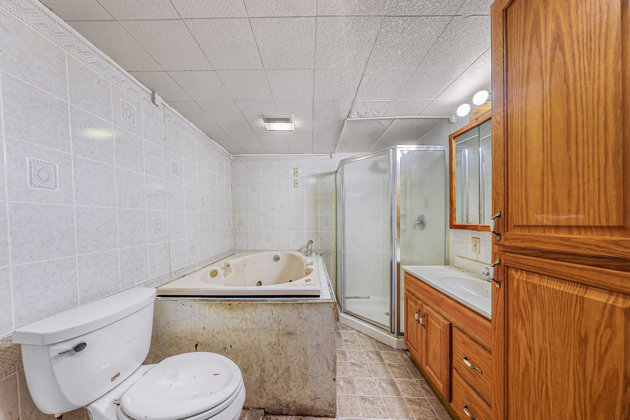
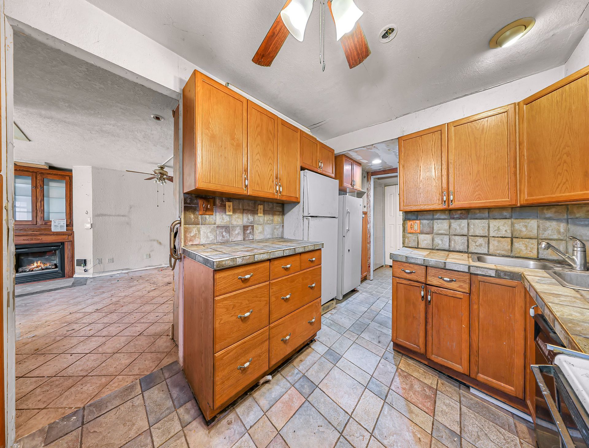
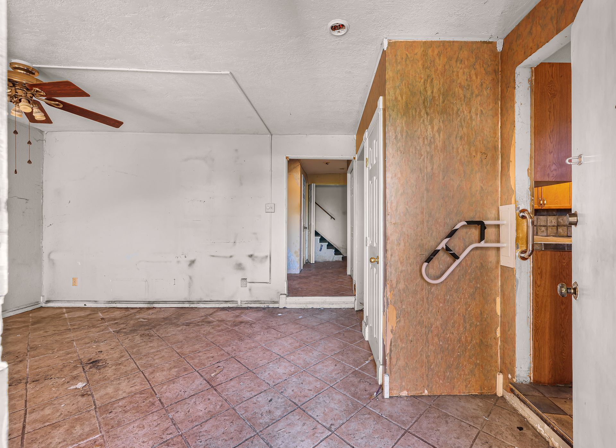
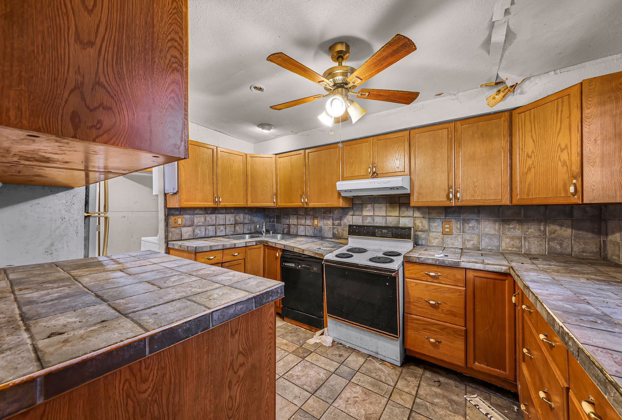
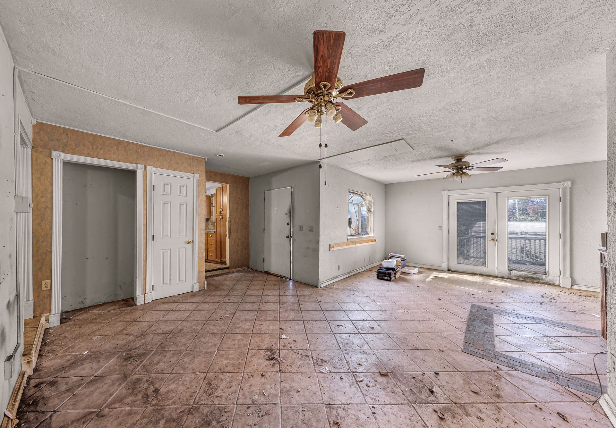
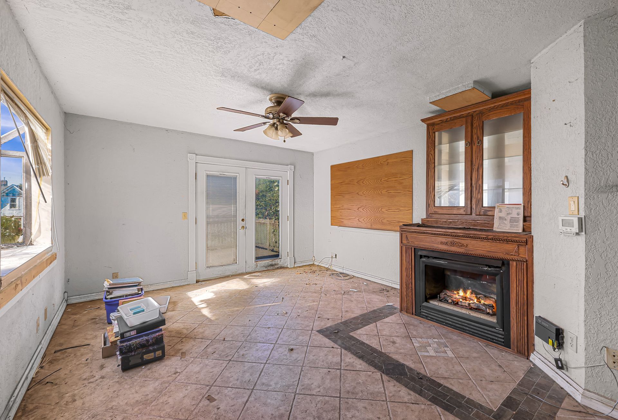
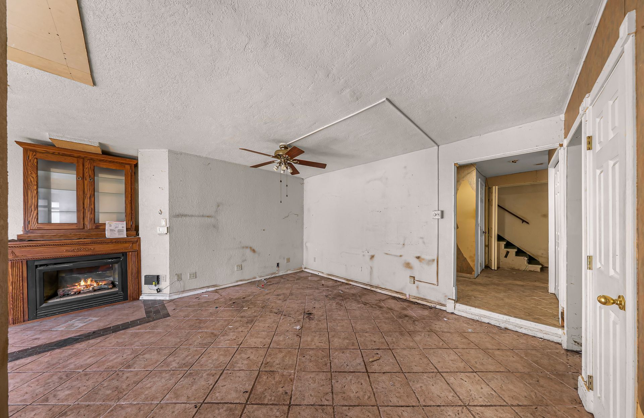
Rather remodel? The main level has a living room with a gas fireplace and carved wood mantel, French doors out to a large deck overlooking the gardens, the kitchen, a utility and laundry room, the primary bedroom and a bath. Upstairs, a second bedroom and a den/office both have sloped ceilings. The basement is set up as a serious workshop, lined wall to wall with workbenches, drawers, pegboard and built-in shelving, plus a utility sink.
Out front: colorful, character-filled York homes up and down the block. Two blocks to Nelson's Market, 1 block to Rock Hill Park and its ample space and playset, and 0.7 miles to downtown's Depot Market Square. Bring your sweat equity and put down roots. The fig trees already have.
Square Footage
1,032
Bedrooms
2
Bathrooms
1
Lot Size
4,356
Neighborhood
Year Built
Property Photos

Features & Amenities
Interior
Exterior
Municipal & Utilities
Financial Info
Additional Property Details

Interested in this property?
Leave us your phone number